


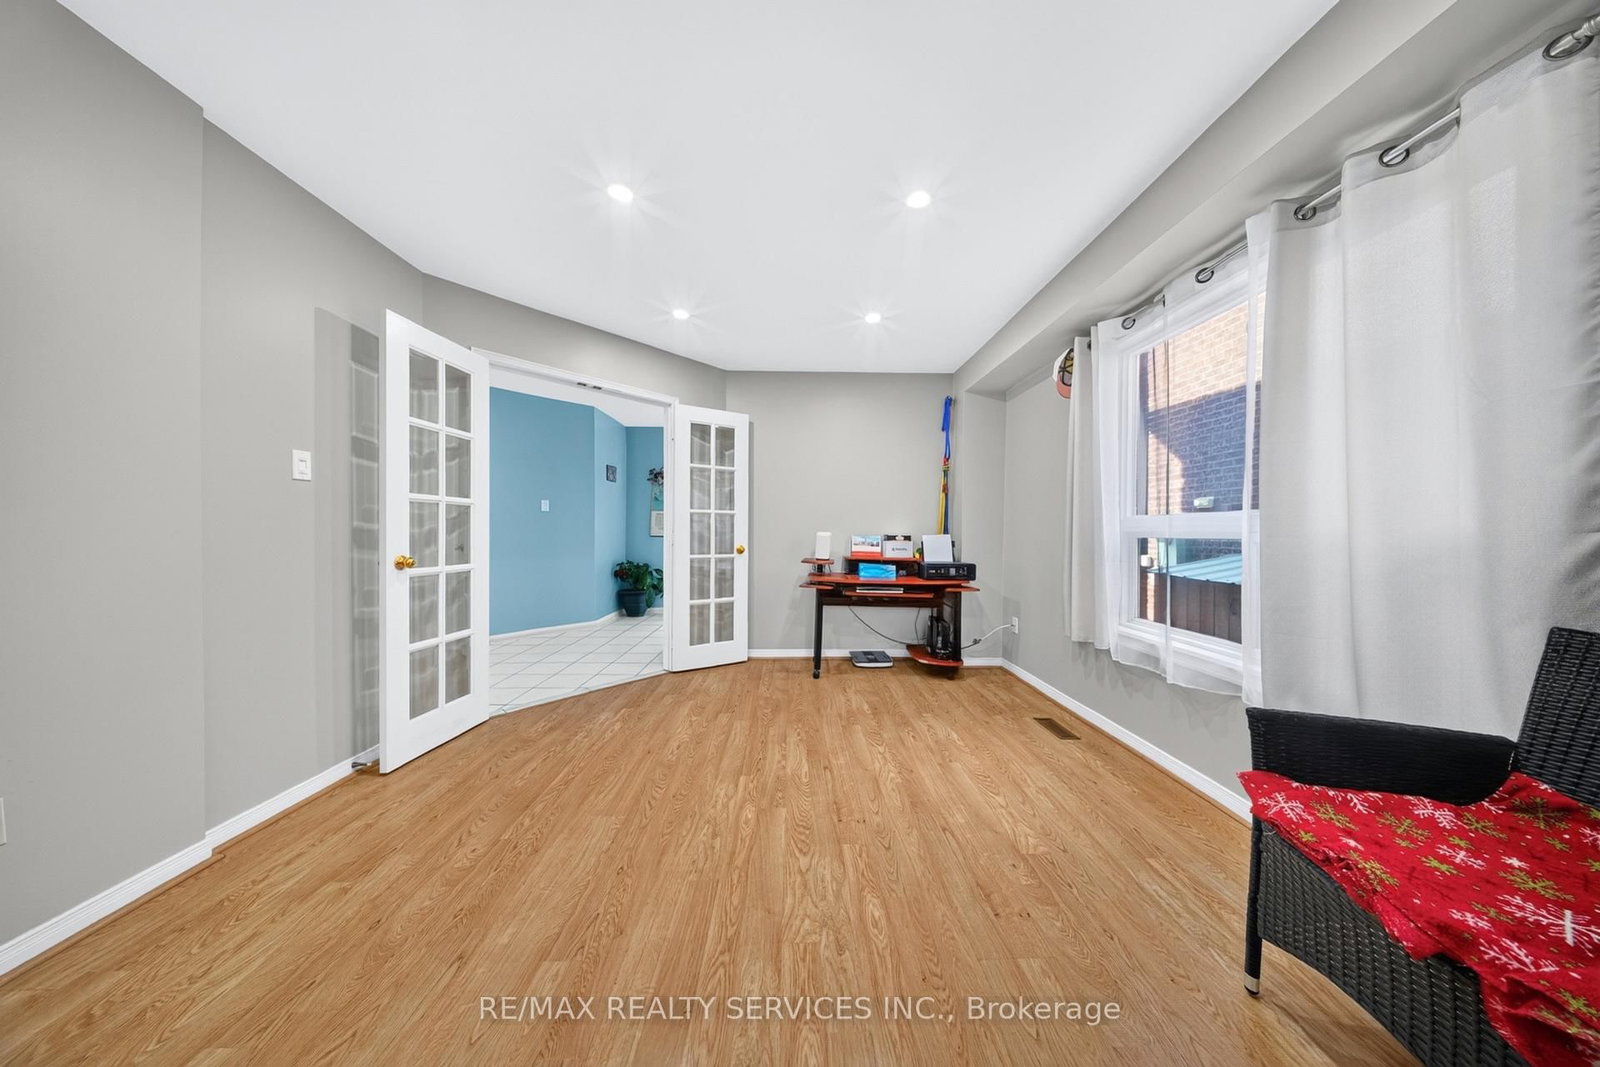










Living (3.6 × 9.32)
Laminate · Fireplace · O/Looks Park
Level: Main
Brampton West, Brampton, Ontario L6X 3S4
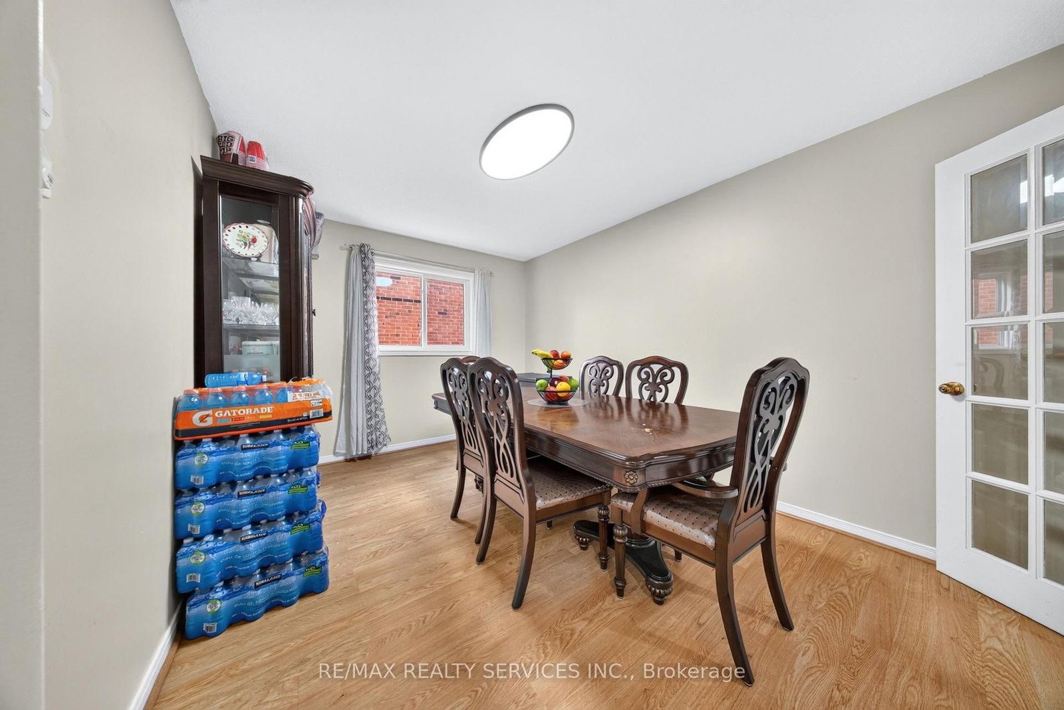
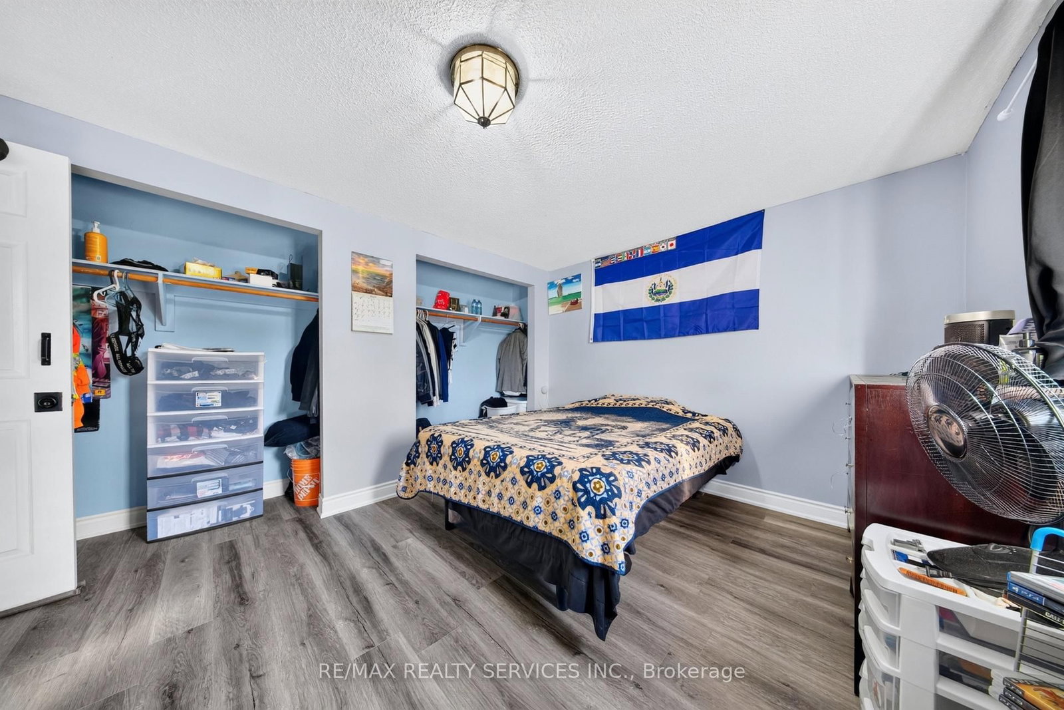
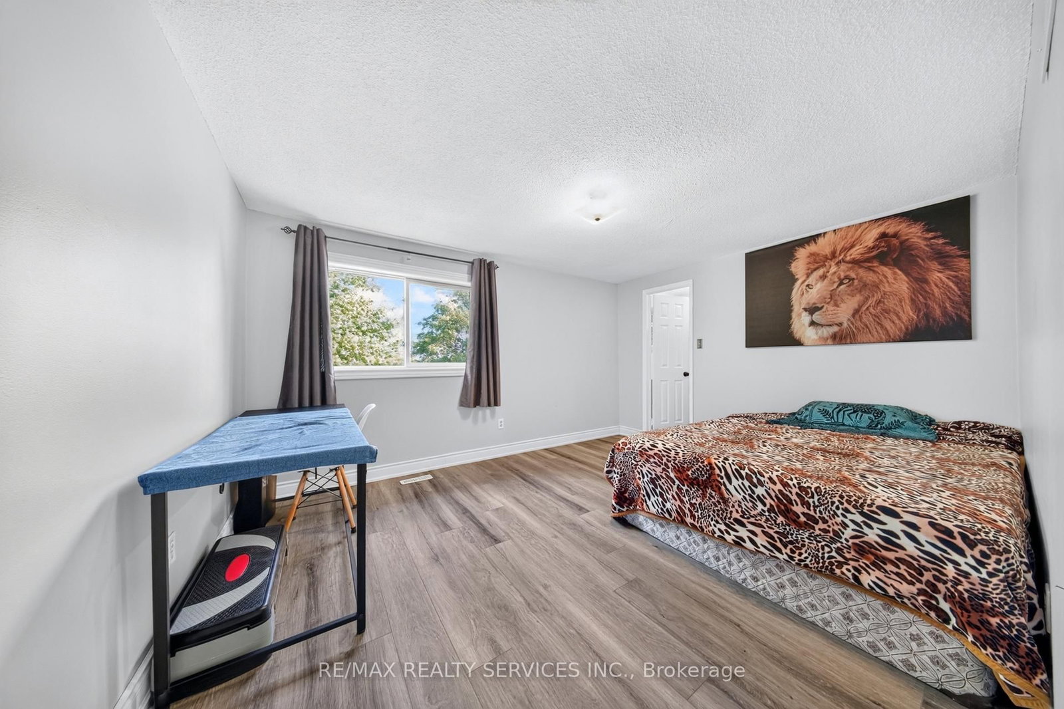
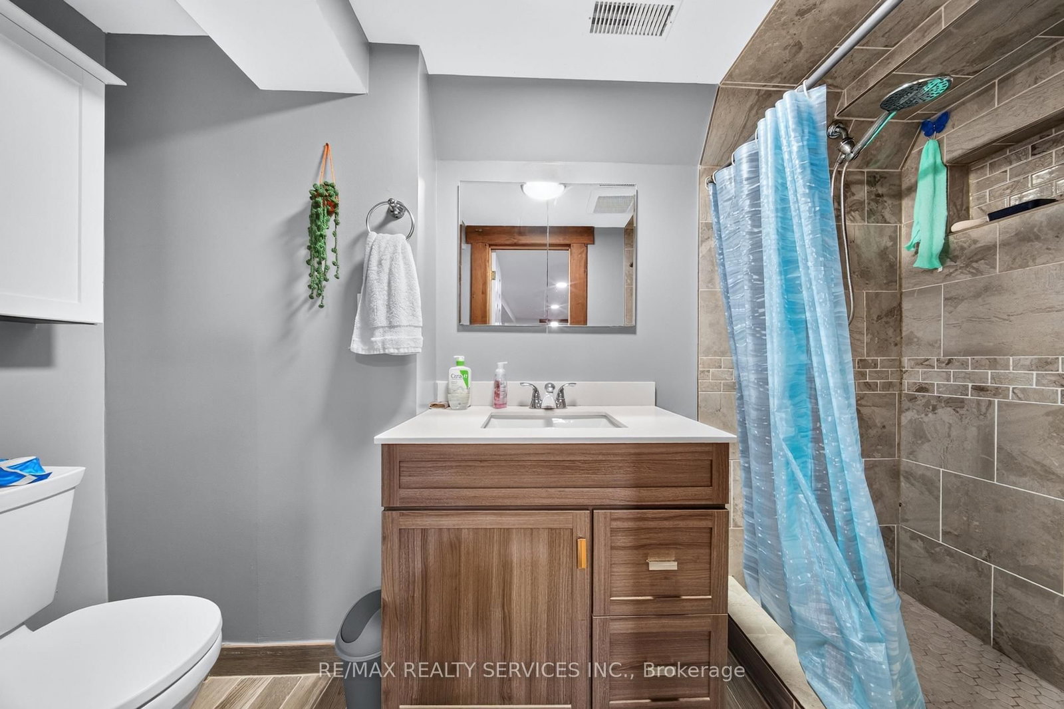
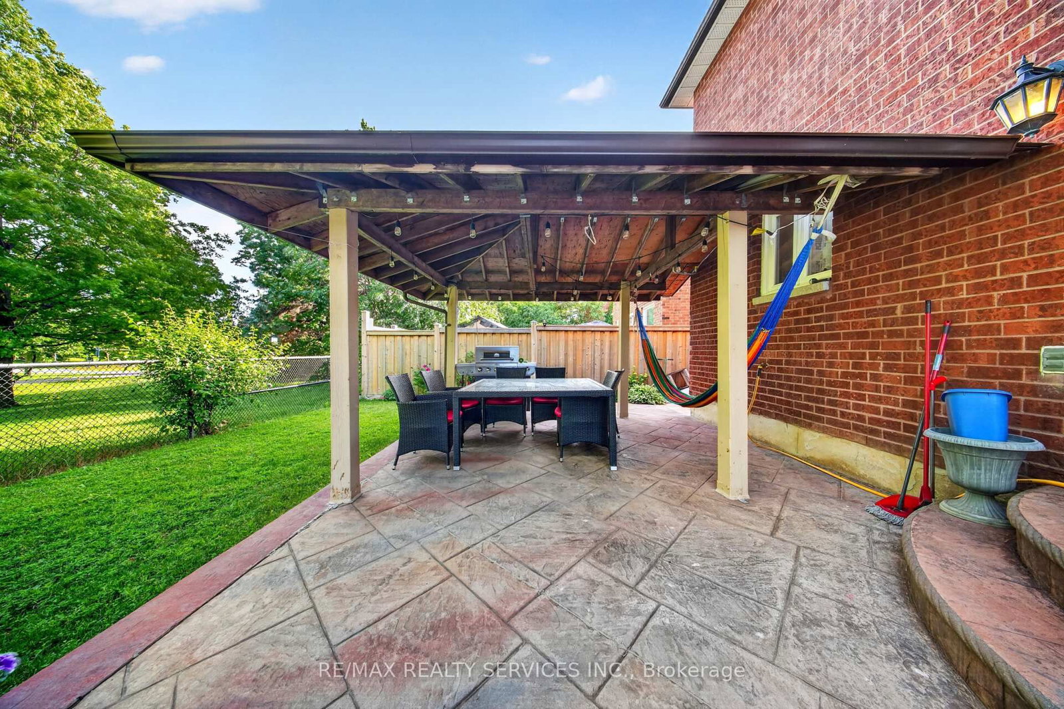
Main Floor Bedroom/Office! Beautiful family home backing onto a park with unobstructed views from almost every room. Versatile main floor library can be used as a bedroom, guest room, home office or kids' playroom. Upgraded throughout with a modern eat-in kitchen overlooking the park, hardwood/laminate flooring on the main level and a upgraded grand spiral staircase. Professionally finished 2-bedroom basement with separate entrance, full washroom and plenty of pot lights. Walk-in closets in 3 bedrooms and 2 closets in the 4th bedroom. Prime location close to schools, parks, shopping, transit and all amenities. A perfect home for growing or multi-generational families!
Buy/Sell history for 14 Gatesgill St, Brampton, Ontario
Sale history on this site covers the last 2 years, the window permitted under the TRREB MLS® VOW agreement.
| Date Start | Date End | List Price | Price | Event | Listing ID |
|---|---|---|---|---|---|
| N/A | N/A | $1,199,000 | N/A | Pc | W13490610 |
Estimated value requires sign in
AI market estimates use sold comparables and are available after you sign in and accept MLS® VOW terms.
Laminate · Fireplace · O/Looks Park
Level: Main
Laminate · French Doors
Level: Main
Ceramic Floor · W/O To Deck · Family Size Kitchen
Level: Main
Laminate · French Doors
Level: Main
Laminate · Window
Level: Main
Laminate · W/I Closet · 4 Pc Ensuite
Level: 2nd
Laminate · W/I Closet
Level: 2nd
Laminate · W/I Closet
Level: 2nd
Laminate · Double Closet
Level: 2nd
Broadloom · W/I Closet
Level: Bsmt
Broadloom
Level: Bsmt
Laminate
Level: Bsmt
Comparable sales require sign in
Closing prices and sold comps are available to registered visitors who accept MLS® VOW terms on this site.
Monthly Payment
$5,497
Total monthly payment
$6,073
Break-even down payment
100%
Expand Neighbourhood demographics to load Statistics Canada census charts.
Expand Market details to load neighbourhood price and activity trends.
$1,199,000
$1,199,000
CAD
Estimated market value
The trademarks MLS®, Multiple Listing Service® and the associated logos are owned by CREA and identify the quality of services provided by real estate professionals who are members of CREA.