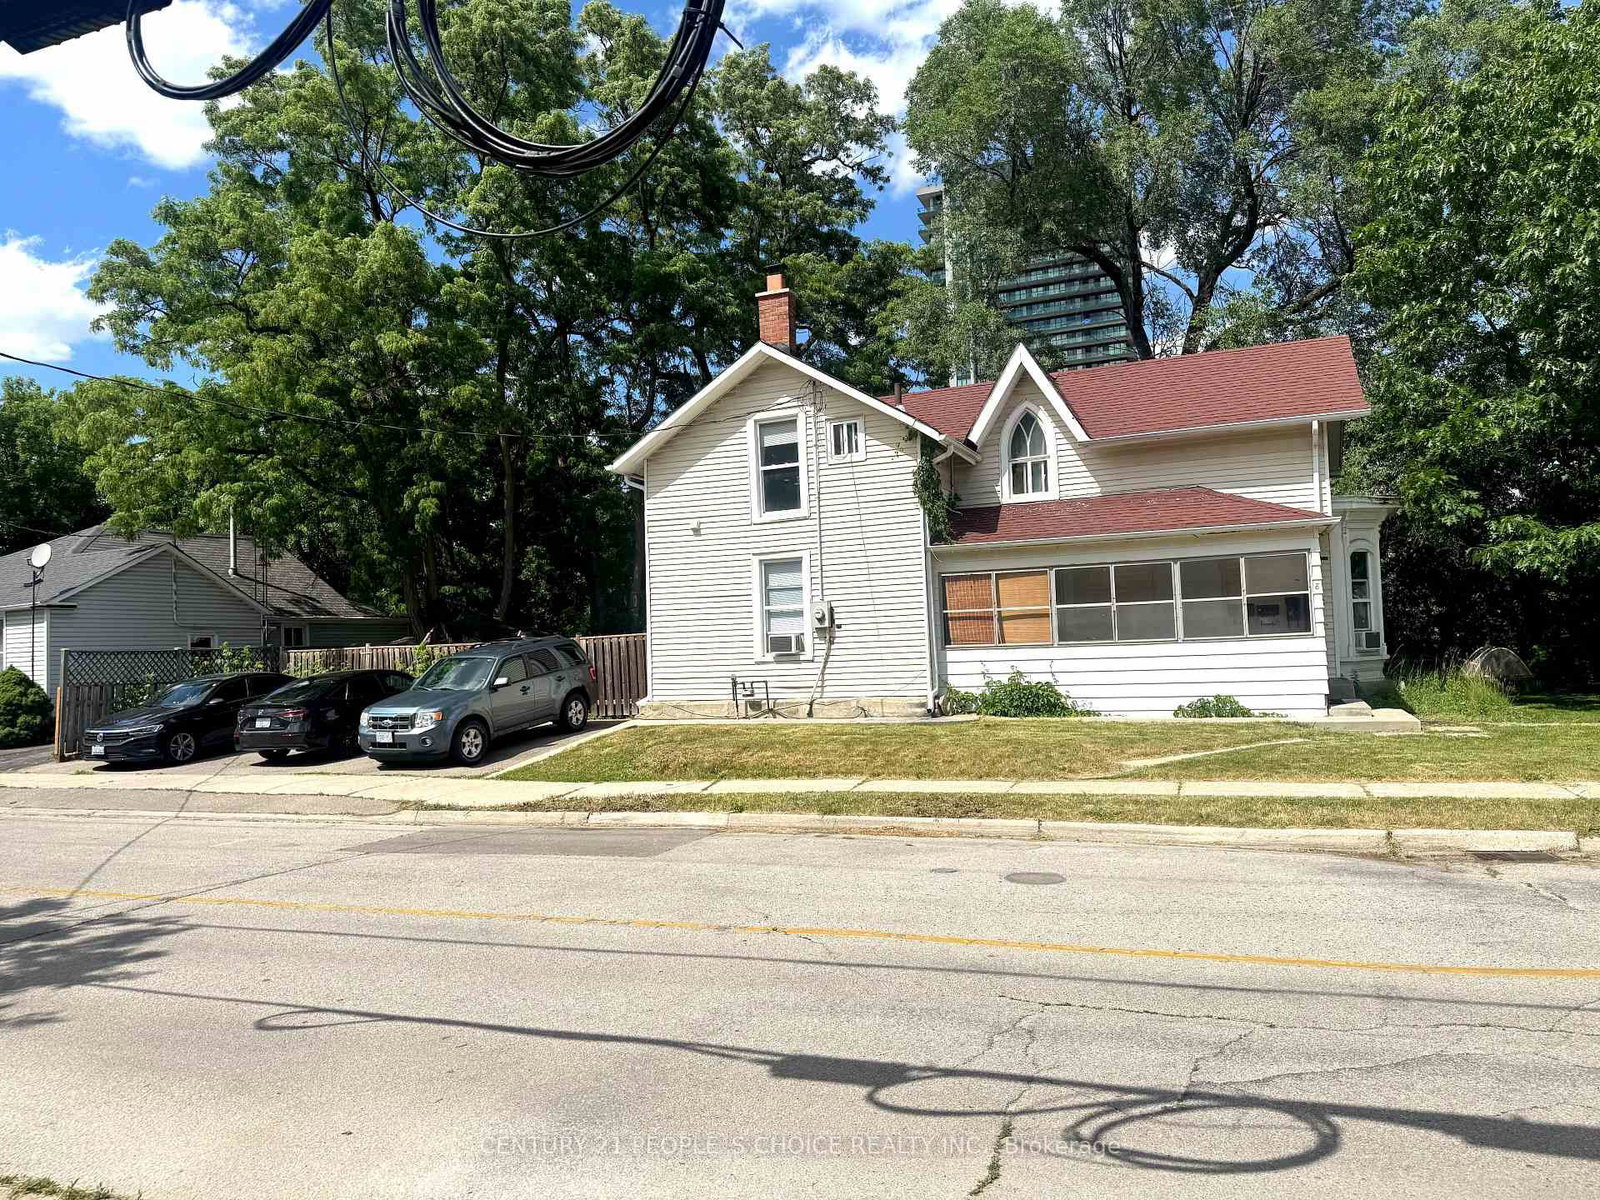
8 Mary St

Downtown Brampton, Brampton, Ontario L6W 2P8

For Sale · MLS® W13466796 · TRREB MLS®
4
Beds
3
Baths
1500-2000
Sqft
None
Parking
Detached
Type

Description

Exceptional income-generating property featuring three rental units and established tenants, providing immediate rental income from day one. An outstanding opportunity for investors looking to secure strong cash flow and long-term growth potential. Conveniently located near schools, shopping, transit, parks, and major transportation routes, making it an attractive option for both tenants and future owners.

01 / Property recordListing details

Key Facts

MLS® #
W13466796
Board
TRREB MLS®
Days on market
Tax
$5,055
Size
1500-2000 sqft
Lot
60.06 × 95 Feet
Parking
None, 3 Parking

Listing History

Buy/Sell history for 8 Mary St, Brampton, Ontario

Sale history on this site covers the last 2 years, the window permitted under the TRREB MLS® VOW agreement.

Date StartDate EndList PricePriceEventListing ID
N/AN/A$699,999N/APcW13466796

Estimated Market Value

Estimated value requires sign in

AI market estimates use sold comparables and are available after you sign in and accept MLS® VOW terms.

Property Details

Property

Property Type
Detached
Style
2-Storey
Community
Downtown Brampton
Municipality
Brampton

Inside

Bedrooms
4
Bathrooms
3
Bathroom Detail
1, 4pc, Main
Bathroom Detail
1, 3pc, Main
Bathroom Detail
1, 3pc, 2nd
Basement Type
Crawl Space
Kitchens
1

Utilities

Water
Municipal
Cooling
Window Unit
Heating Type
Forced Air

Building

Size
1500-2000 sqft
Construction
Vinyl Siding

Parking

Driveway
Available
Garage Type
None
Add. Parking
3
Total Parking
3

Land

Sewer
Sewers
Lot Size
60.06 × 95 Feet
Lot Size Code
Feet

Additional

Foundation
Unknown
Roof
Asphalt Shingle
Fireplace
N
Pool
None
Den
N
Family room
N
Extras
All existing electric light fixtures, window coverings, refrigerators, stoves, washers, dryers, window air conditioning units, and all fixtures and chattels permanently attached to the property.

Rooms (9)

Kitchen (0.0 × 0.0)

Level: Main

Br (0.0 × 0.0)

Level: Main

Family (0.0 × 0.0)

Level: Main

Office (0.0 × 0.0)

Level: Main

Kitchen (0.0 × 0.0)

Level: Main

Br (0.0 × 0.0)

Level: 2nd

2nd Br (0.0 × 0.0)

Level: 2nd

3rd Br (0.0 × 0.0)

Level: 2nd

Kitchen (0.0 × 0.0)

Level: 2nd

Location

Comparable Sales

Comparable sales require sign in

Closing prices and sold comps are available to registered visitors who accept MLS® VOW terms on this site.

02 / Plan your numbersTools

Mortgage Tools

Mortgage calculator

20%

Monthly Payment

$3,209

  • Down payment$140,000
  • Mortgage amount$559,999
  • Total interest$402,701
  • Total cost$1,102,700

Cash flow analysis

$3,209

Total monthly payment

$3,630

Break-even down payment

100%

Cash flow-$3,630
03 / Community profileNeighbourhood demographics

Expand Neighbourhood demographics to load Statistics Canada census charts.

04 / Local performanceMarket details

Expand Market details to load neighbourhood price and activity trends.

$699,999

$699,999

CAD

Estimated market value

Inquire about this listing

Connect directly with Paul Lee.

Or call Paul Lee

Similar active listings

The trademarks MLS®, Multiple Listing Service® and the associated logos are owned by CREA and identify the quality of services provided by real estate professionals who are members of CREA.