



Breakfast (3.22 × 3.95)
Pot Lights · Granite Floor · W/O To Deck
Level: Main
Thornhill, Markham, Ontario L3T 1Z3
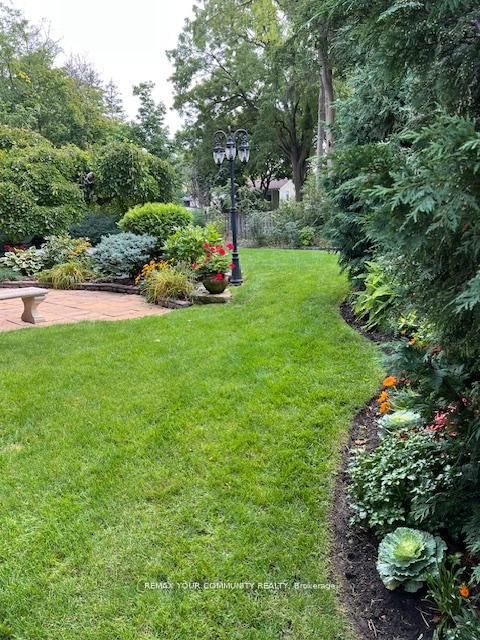
Welcome to 30 Deanbank Drive--an exceptional offering on one of Thornhill's most prestigious and tightly held enclaves. Rarely do homes become available on this coveted, quiet cul-de-sac in the heart of Thornhill, where towering mature trees, expansive luxury lots, and a true sense of privacy define the streetscape. This fully renovated residence has been meticulously upgraded from top to bottom, with no detail overlooked. Every inch of the home reflects refined craftsmanship, thoughtful design, and elevated finishes, creating a seamless blend of sophistication and comfort for modern family living. Set on a premium lot surrounded by lush greenery, the home offers both serenity and presence--perfectly suited for those seeking a private retreat without compromising on location. Spacious principal rooms, a functional layout, and elegant design elements throughout make this home equally ideal for everyday living and upscale entertaining. Dean bank Drive is widely regarded as one of Thornhill's most sought-after streets, known for its exclusivity, limited turnover, and strong sense of community. Opportunities to own here are exceedingly rare--making this offering truly special. Located just minutes from top-rated schools, parks, golf, fine dining, and all essential amenities, 30 Deanbank Drive delivers the perfect balance of luxury, privacy, and convenience. A rare opportunity to secure a turnkey home in one of Thornhill's most distinguished neighbourhoods--this is where timeless elegance meets modern living.
Buy/Sell history for 30 Deanbank Dr, Markham, Ontario
Sale history on this site covers the last 2 years, the window permitted under the TRREB MLS® VOW agreement.
| Date Start | Date End | List Price | Price | Event | Listing ID |
|---|---|---|---|---|---|
| N/A | N/A | $3,499,888 | N/A | For Sale | N13467242 |
Estimated value requires sign in
AI market estimates use sold comparables and are available after you sign in and accept MLS® VOW terms.
Pot Lights · Granite Floor · W/O To Deck
Level: Main
Pot Lights · Coffered Ceiling · Combined W/Kitchen
Level: Main
Pot Lights · hardwood floor · B/I Shelves
Level: Main
Closet · Granite Floor
Level: Main
Pot Lights · Stainless Steel Appl · Granite Counter
Level: Main
Level: Main
Pot Lights · Coffered Ceiling · hardwood floor
Level: Main
W/O To Yard · Side Door · B/I Shelves
Level: Main
Pot Lights · B/I Bookcase · hardwood floor
Level: Main
Pot Lights · hardwood floor · W/I Closet
Level: 2nd
Pot Lights · hardwood floor · 5 Pc Bath
Level: 2nd
Pot Lights · hardwood floor · 5 Pc Bath
Level: 2nd
Pot Lights · hardwood floor · 4 Pc Bath
Level: 2nd
Pot Lights · Broadloom · Closet
Level: Lower
Broadloom
Level: Lower
Level: Lower
Comparable sales require sign in
Closing prices and sold comps are available to registered visitors who accept MLS® VOW terms on this site.
Monthly Payment
$16,044
Total monthly payment
$17,240
Break-even down payment
100%
Expand Neighbourhood demographics to load Statistics Canada census charts.
Expand Market details to load neighbourhood price and activity trends.
$3,499,888
$3,499,888
CAD
Estimated market value
The trademarks MLS®, Multiple Listing Service® and the associated logos are owned by CREA and identify the quality of services provided by real estate professionals who are members of CREA.