

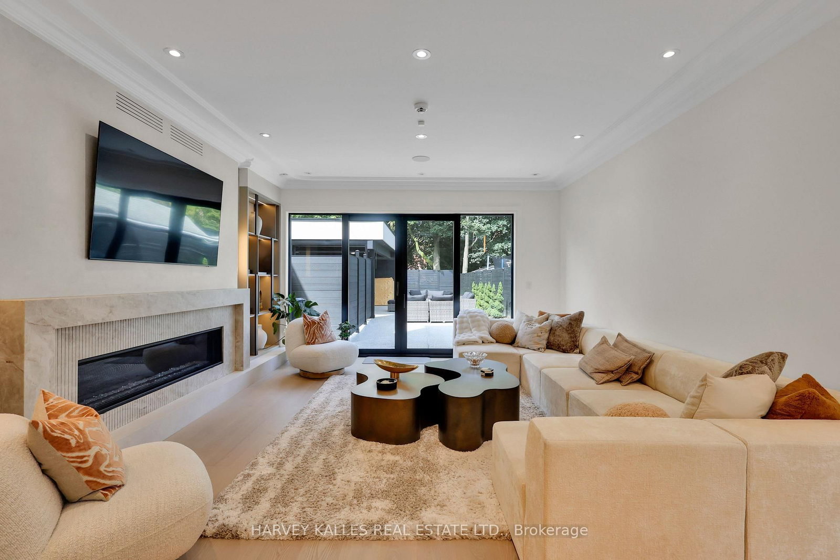
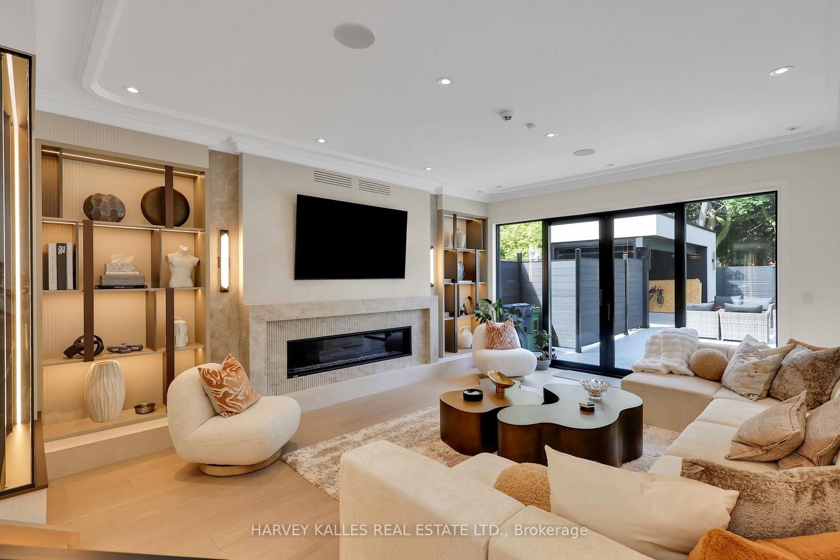
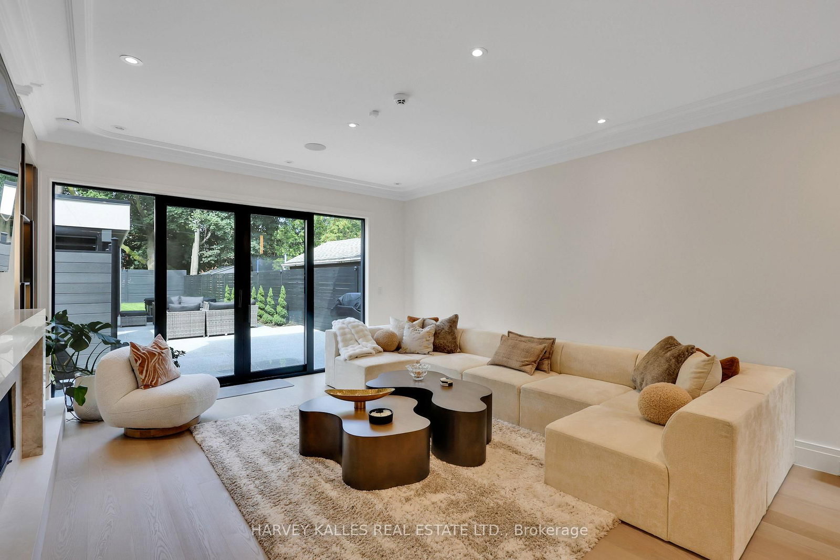
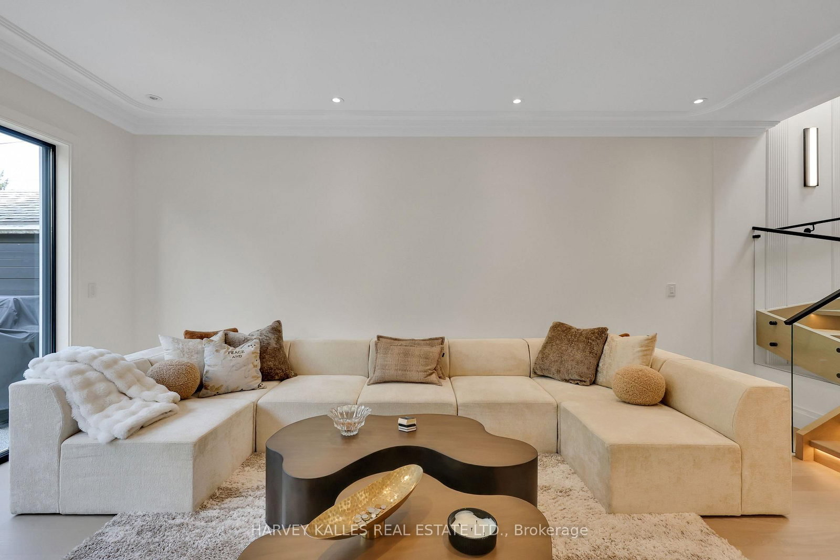
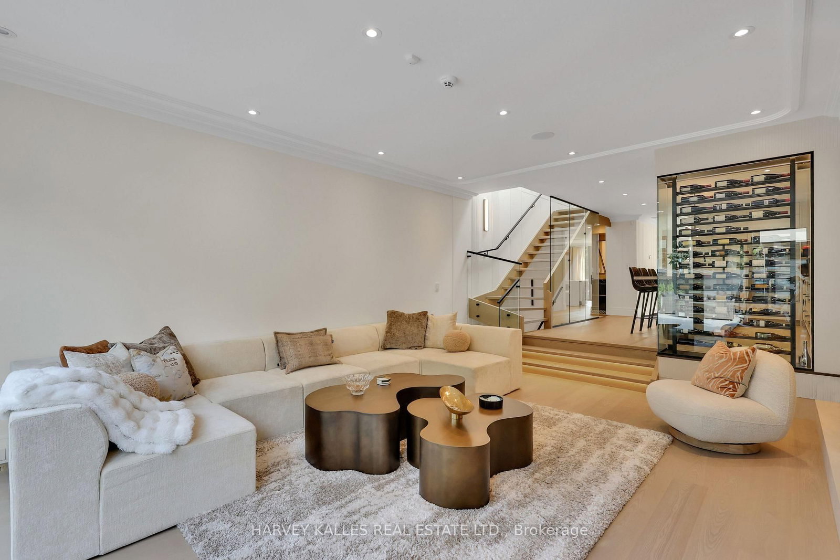
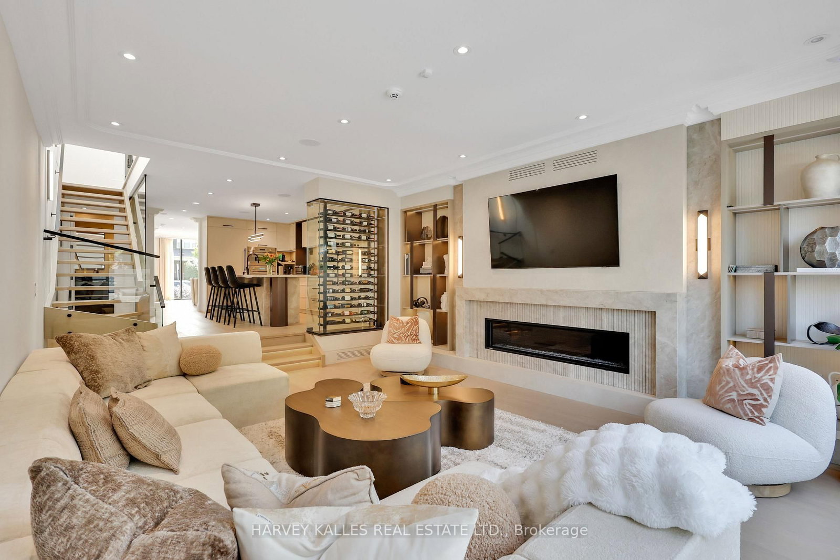
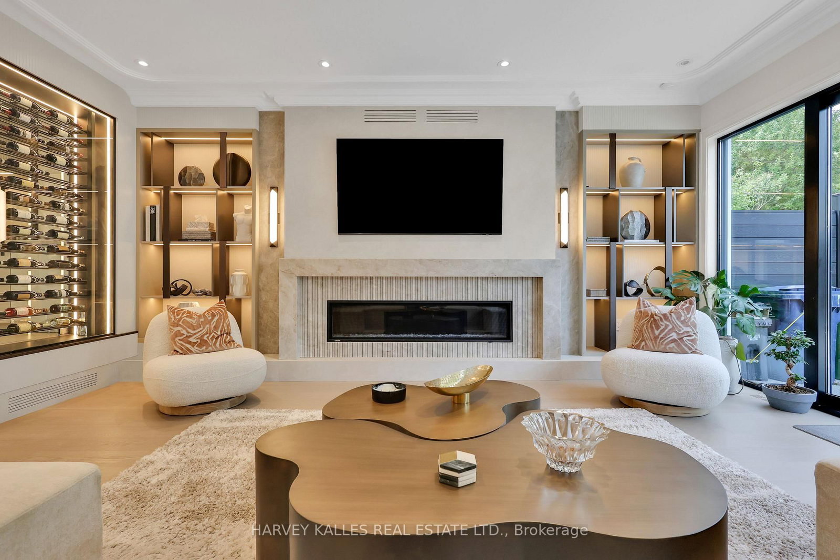
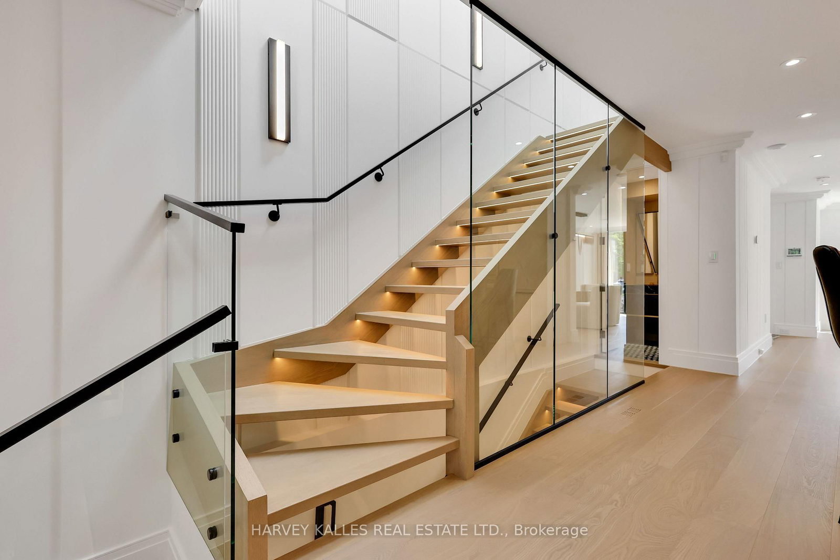








Living (5.33 × 5.03)
hardwood floor · Built-In Speakers · Window Flr to Ceil
Level: Main
Lawrence Park North, Toronto, Ontario M5M 1Z1
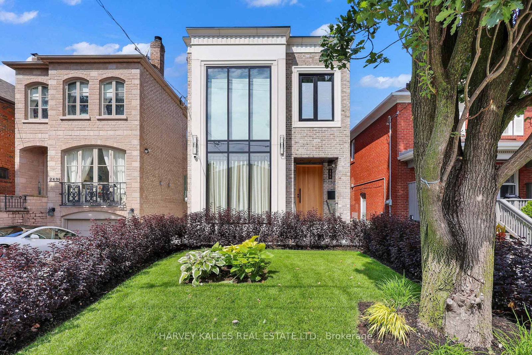
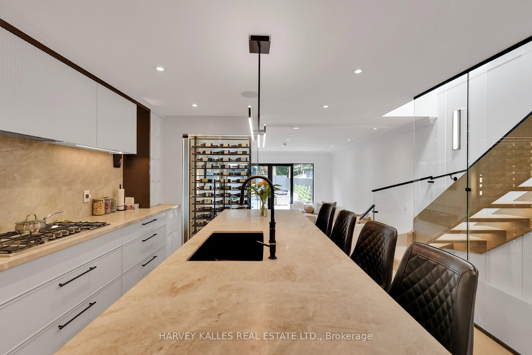
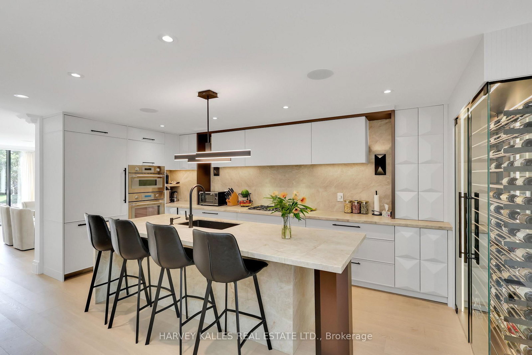
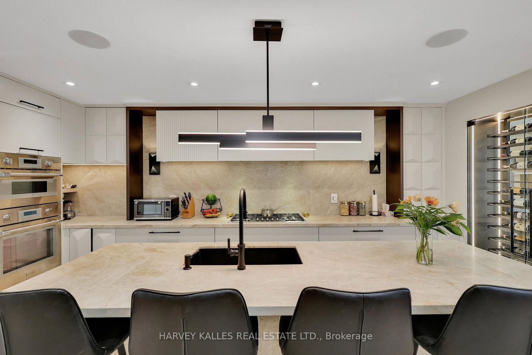
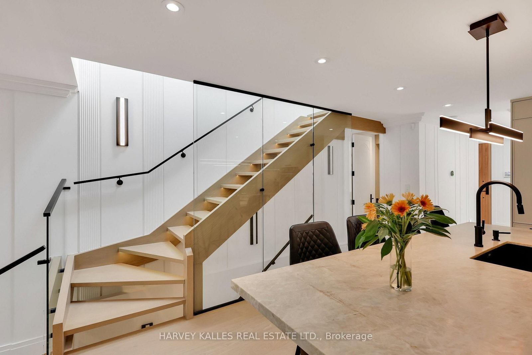
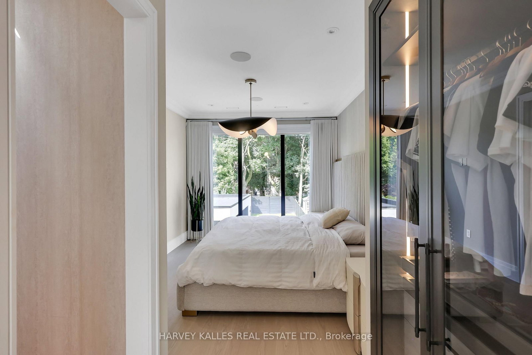
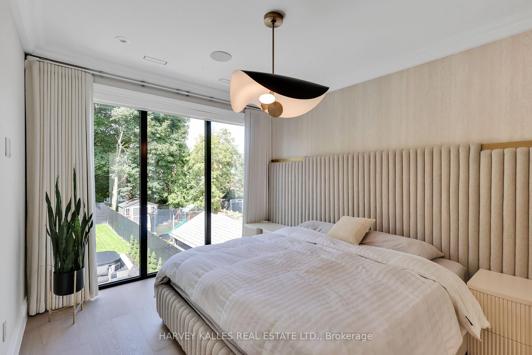
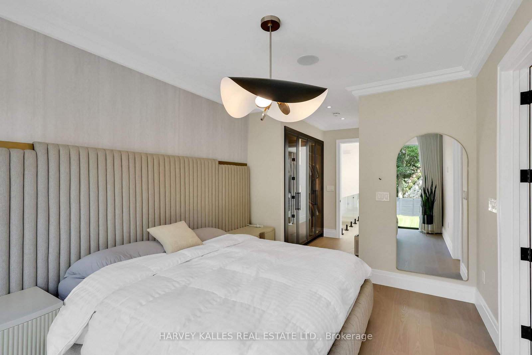
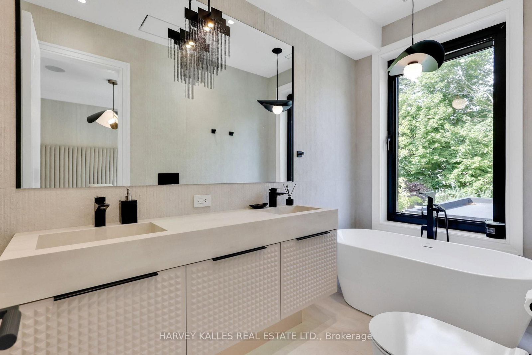
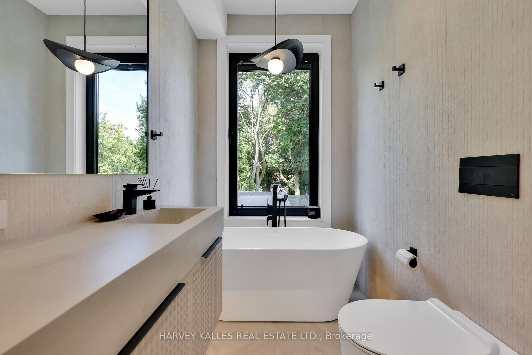
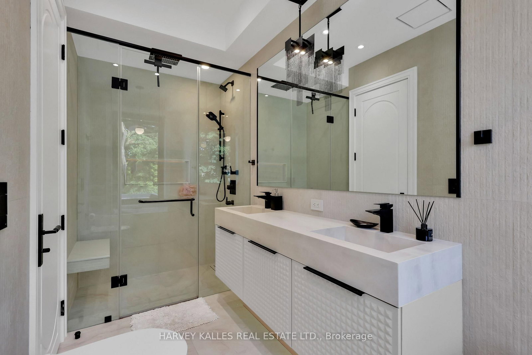
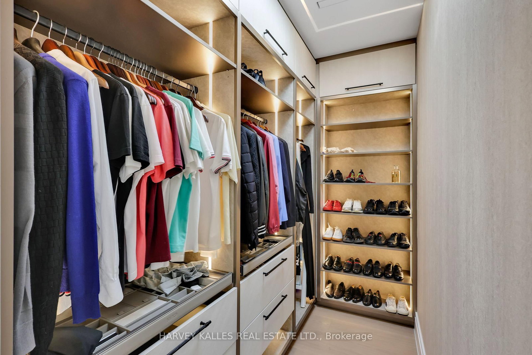
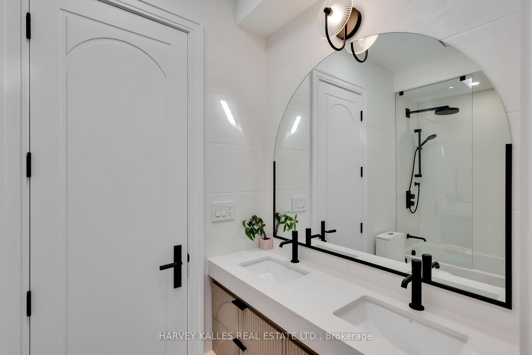
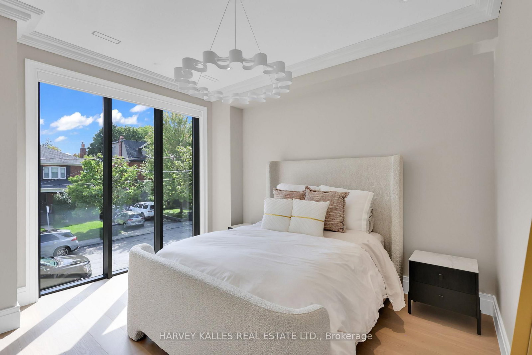
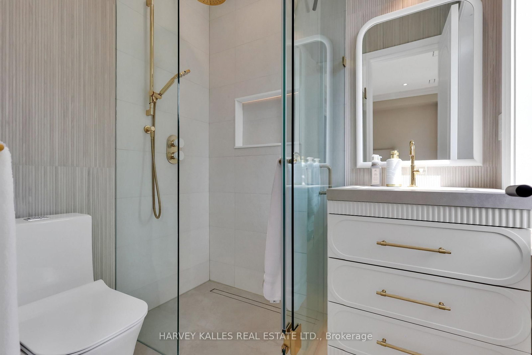
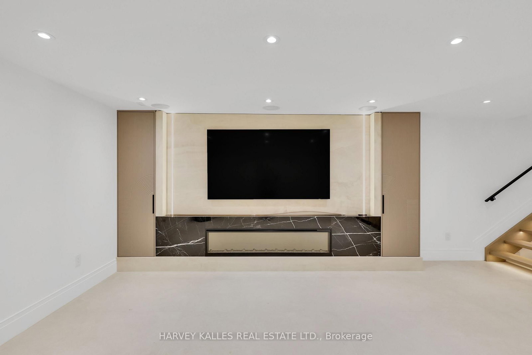
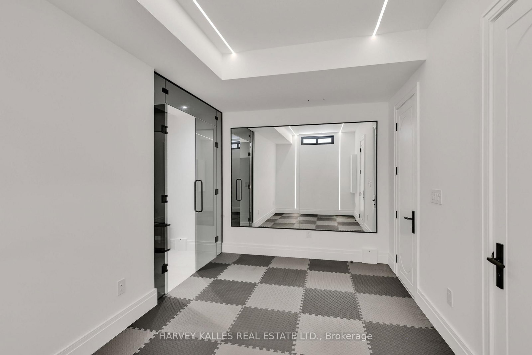
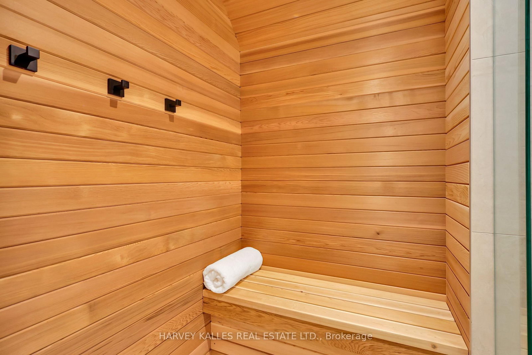
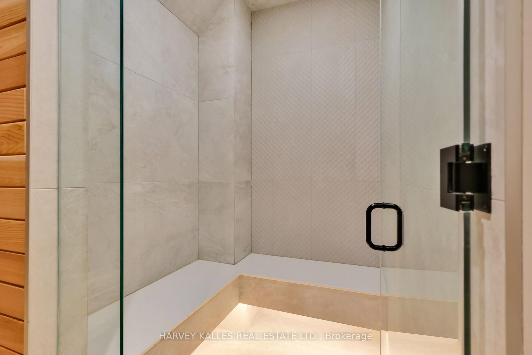
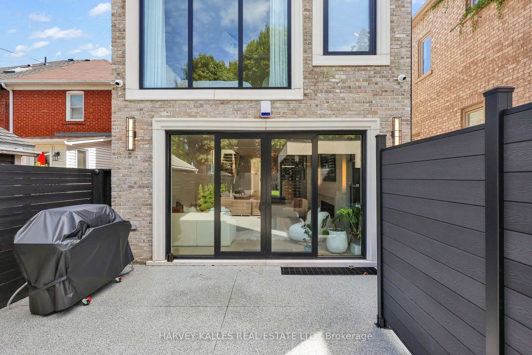
Spectacular Custom-Built Home In The Heart Of The John Wanless Pocket. This Beautifully Crafted Residence Offers Executive Finishes Throughout, With A Large Entertainer's Dining Room Opening To A Stunning Custom Kitchen With All The Bells And Whistles, Including Custom-Painted MDF Cabinetry, Taj Mahal Quartzite Countertops, Premium Thermador Appliances, A Large Centre Island And Breakfast Bar. The Open-Concept Layout Flows Into The Huge Sunken Family Room, Complete With Built-In Speakers, Custom Shelving, A Gas Fireplace And A Flush Walkout To The Patio And Spacious Gardens With A Built-In Hot Tub, Creating The Perfect Setting For Sun-Filled Days, Relaxed Evenings And Unforgettable Nights With Family And Friends. The Second Floor Offers High Ceilings And A Serene Primary Bedroom With A Walk-In Closet And Private 7-Piece Ensuite, Plus 3 Additional Sizable Bedrooms With Ensuite Or Semi-Ensuite Access. The Lower Level Offers Tons Of Additional Space, With A Large Recreation Room Featuring A Wet Bar, Heated Floors And A Gas Fireplace, Plus A Separate Gym, Sauna, Steam Room, Nanny/Guest Suite And Additional Bathrooms. Steps To Yonge Street, John Wanless School, Shops, Restaurants, Cafés, Transit And Everything This Incredible Neighbourhood Has To Offer. You Name It, It's There!
Buy/Sell history for 238 Melrose Ave, Toronto, Ontario
Sale history on this site covers the last 2 years, the window permitted under the TRREB MLS® VOW agreement.
| Date Start | Date End | List Price | Price | Event | Listing ID |
|---|---|---|---|---|---|
| N/A | N/A | $3,395,000 | N/A | For Sale | C13755378 |
Estimated value requires sign in
AI market estimates use sold comparables and are available after you sign in and accept MLS® VOW terms.
hardwood floor · Built-In Speakers · Window Flr to Ceil
Level: Main
Combined W/Living · Panelled · Pot Lights
Level: Main
Quartz Counter · Built-In Speakers · Centre Island
Level: Main
hardwood floor · Fireplace · Walk-Out
Level: Main
Ensuite Bath · W/I Closet · Window Flr to Ceil
Level: 2nd
Semi Ensuite · Pot Lights · hardwood floor
Level: 2nd
Semi Ensuite · hardwood floor · Picture Window
Level: 2nd
Ensuite Bath · Double Closet · Picture Window
Level: 2nd
Fireplace · Wet Bar · Heated Floor
Level: Lower
Above Grade Window · Porcelain Floor · Ensuite Bath
Level: Lower
Cushion Floor · Glass Doors · Ensuite Bath
Level: Lower
Comparable sales require sign in
Closing prices and sold comps are available to registered visitors who accept MLS® VOW terms on this site.
Monthly Payment
$15,563
Total monthly payment
$16,722
Break-even down payment
100%
Expand Neighbourhood demographics to load Statistics Canada census charts.
Expand Market details to load neighbourhood price and activity trends.
$3,395,000
$3,395,000
CAD
Estimated market value
The trademarks MLS®, Multiple Listing Service® and the associated logos are owned by CREA and identify the quality of services provided by real estate professionals who are members of CREA.